
Project Experience and Capability
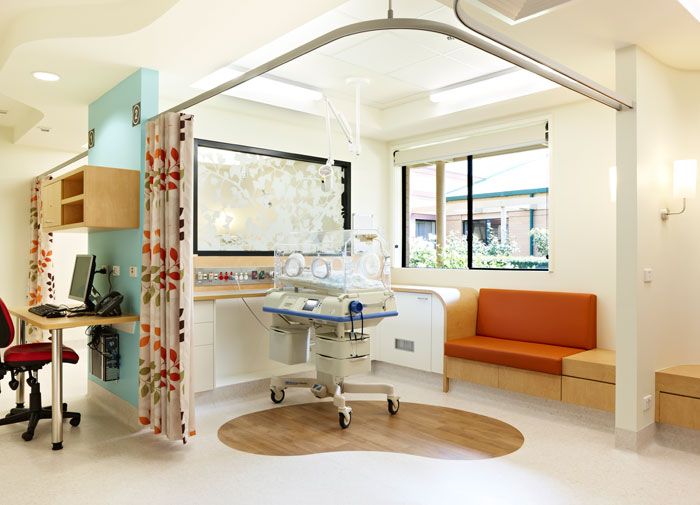
Redback Health Service are Australia’s leading health procurement service for all aspects of the FF&E process.
Our project involvement commences in the design phase, where we work with the client to produce the initial equipment schedule, based on architectural drawings, client stakeholder preferences, the AUSHFGs, and past project experience. Subsequent stages are – specification, procurement, delivery, installation and commissioning.
Our depth of intellectual resources in scheduling software and database-driven systems enables us to swiftly create fully costed, equipment data sheets by room, providing budgetary costings based on real-world outcomes rather than estimates.
We forged significant supplier relationships and goodwill, enabling us to obtain competitive outcomes for our clients.
Systems
dRofus Smart Building System
Redback Health Services utilises dRofus Smart Building software for FF&E planning, specification and procurement.
dRofus is a unique, integrated program management tool that provides projects with excellent process support from early phase programming to completion. It enables us to plan all functions, rooms, equipment and components in a building project.

dRofus Smart Building system generates the building blocks of new projects through ‘generic’ equipment and item libraries, complete with attributes, measurements and enables accurate costs. It can quickly detail room data sheets and equipment lists unique to a project.
The dRofus system delivers unprecedented access to accurate documentation and the ability to view and print real-time reports in PDF and Excel formats. The depth of detail available includes all asset data – relevant supplier and warranty details, bar code and purchase/installation costs (if requested). A complete inventory of each specific item and its location.
FF&E
The FF&E database is a module in dRofus for equipment planning, and is based on a register of Furniture, Fixtures and Equipment (FF&E). It can be tailored to a project, or users can employ dRofus’ standardised FF&E registry. This forms the basis of a cost and volume calculation for the equipment in the project. Existing FF&E is stored in a separate register and linked to a room, enabling the calculation of the net number to be procured.
- Create and assign FF&E to responsibility groups, budget groups and tender groups
- FF&E are described and specified in a project-defined form, complete with full visual representation.
- Create FF&E lists for the rooms via templates or unique FF&E lists
- Check and control FF&E specification with room requirements in RDS
- Register existing equipment and link it to the planned rooms
- Check FF&E and quantities against the IFC model
Advanced Use of dRofus
Redback Health Services has been utilising the dRofus Smart Building System on projects since 2012.
dRofus delivery schedules are used throughout the delivery and commissioning phase of all our projects.
As an early adopter of the dRofus software, we have developed in-house custom reports and a GUI (Graphic User Interface) for FF&E items to fully document item specifications. We are also one of the first Australian users to adopt the procurement module in the software for all procurement control throughout our projects, and can record an expansive range of information throughout the project process.
All order and requisition numbers are recorded within dRofus, providing an expansive audit trail of information.